Villa Project 2
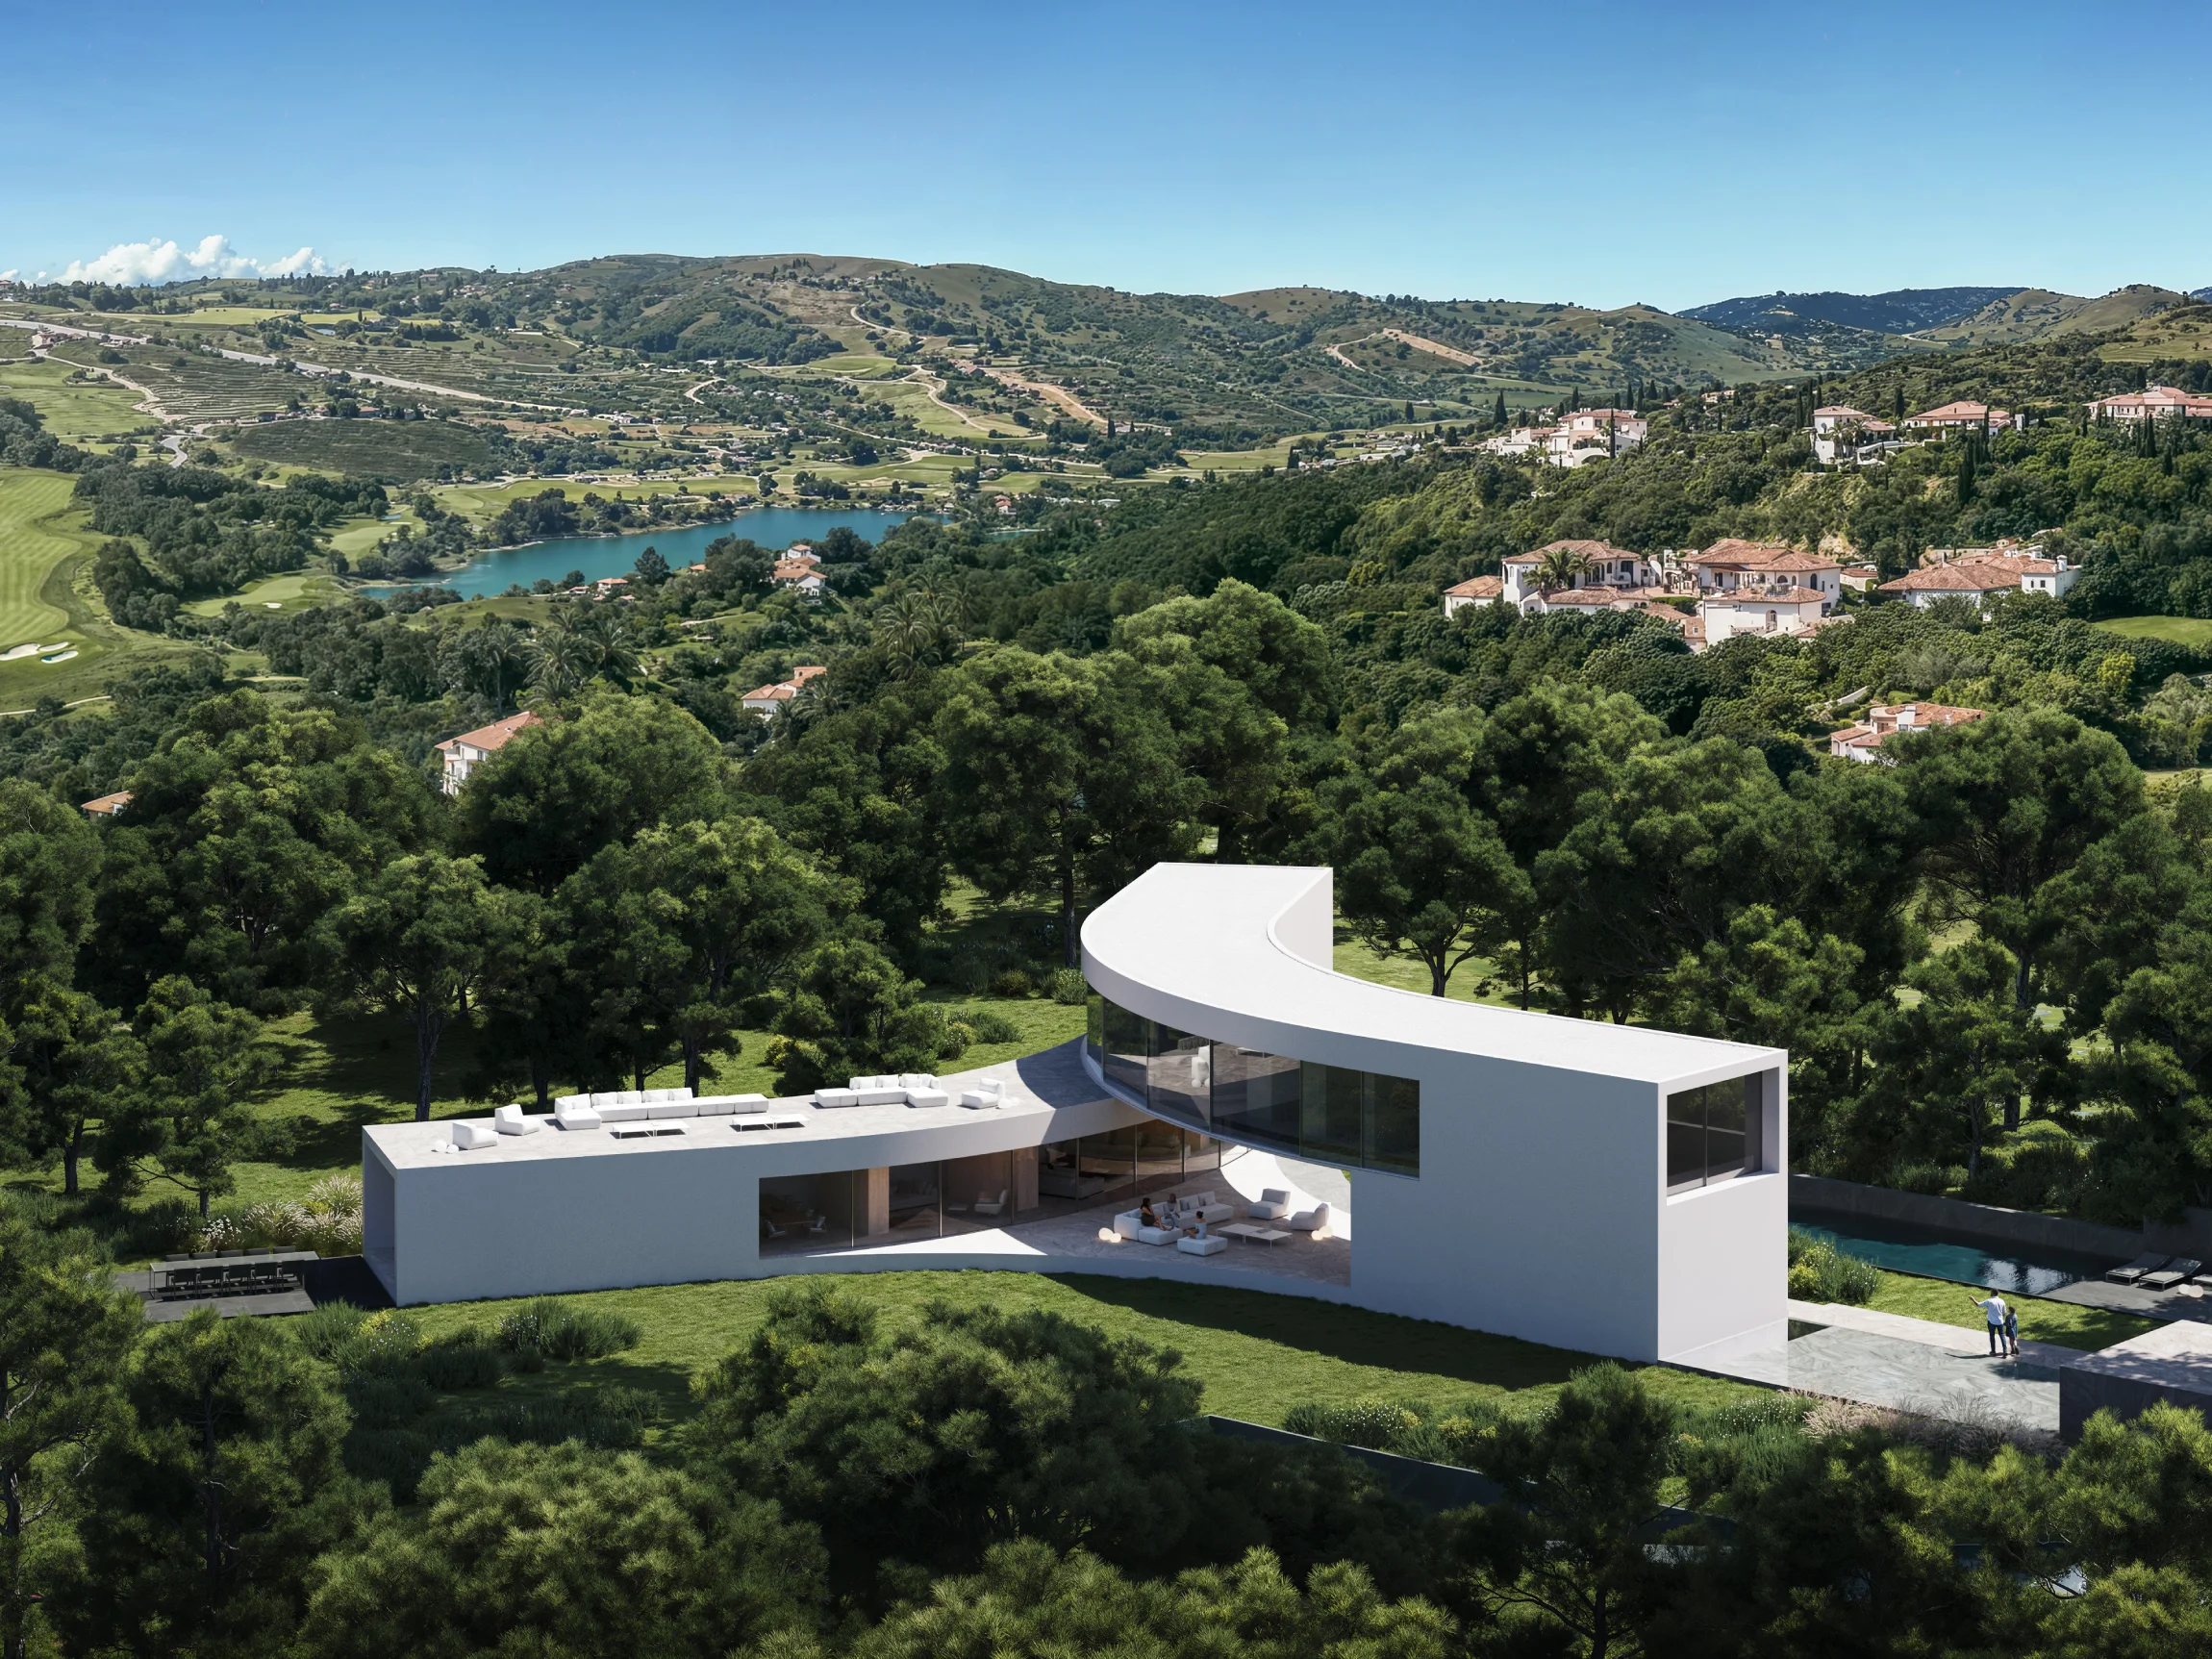
Minimalist architectural masterwork in Sotogrande.
2.750 m²
BuiLT
3500 m²
PLOT
8
Bedrooms
10
Bathrooms
Villa Project 2
An architectural masterpiece where geometric precision and Mediterranean elegance exist in perfect harmony.
Architectural Layout
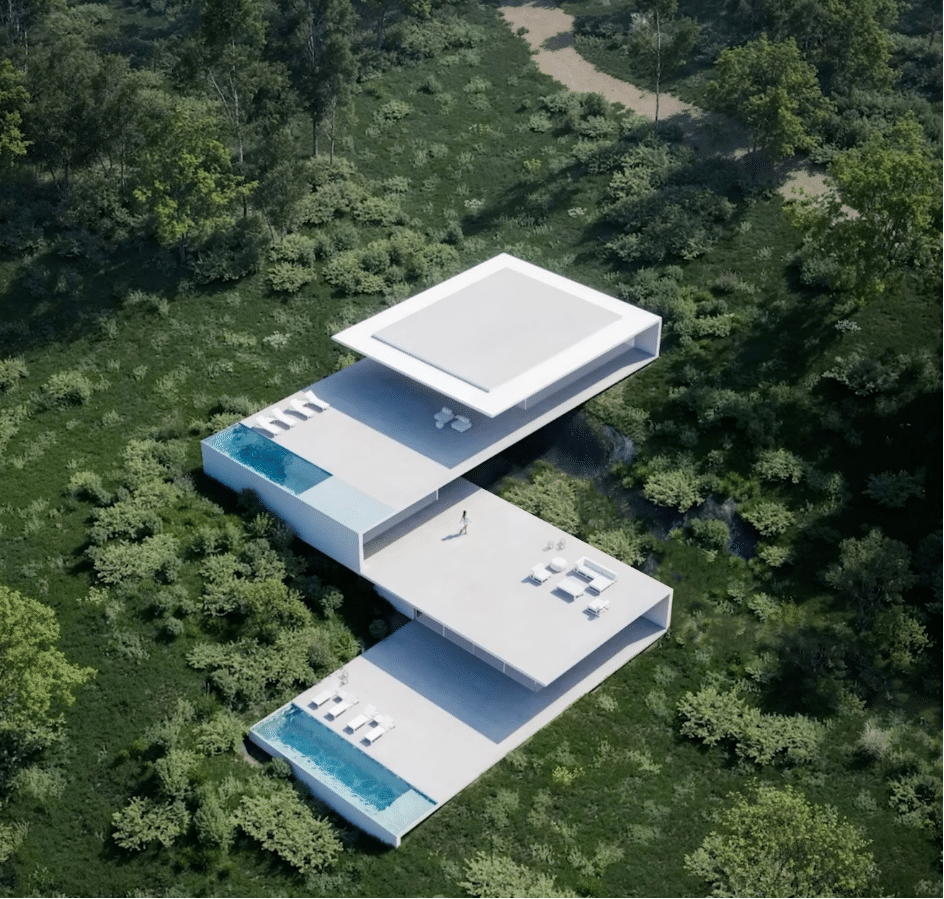
Explore the spatial harmony of Project 2. Cascading down the Mediterranean hillside, this masterpiece boasts an interior gross area of 2,750 sqm, complemented by expansive covered and uncovered terraces. Discover a home where every staggered level is a testament to pure geometric elegance.
Level 2: The Social Core
Spanning 410 sqm, this daytime haven seamlessly integrates a living room, dining room, and show kitchen. The space flows effortlessly outward into a serene pool, a pond, and a 100 sqm uncovered terrace.
INTERESTED IN?
Project 2 is a unique masterpiece located in the heart of Sotogrande, embodying minimalist elegance and architectural purity. Designed by Fran Silvestre Arquitectos, this villa blends impeccable white volumes with the natural hillside, creating a sanctuary of absolute serenity and sophistication. With a seamless transition between its interior living spaces and the spectacular outdoor area, Project 2 offers immense windows with uninterrupted sea views, open-plan spaces, and an avant-garde design tailored for the most discerning homeowners.