


From Idea to Concrete: The Creative Process Behind Our Villas
Every extraordinary home begins long before the first stone is laid. It begins with a vision — a narrative — a purpose.
At Altos de Valderrama, our luxury villas are not simply constructed; they are conceived. Each line, each volume, each material responds to a foundational story: to create timeless architecture that belongs to the landscape while elevating the experience of living within it.
This week, we open the doors to the creative process behind our project — from inspiration to execution.
Why Altos de Valderrama? The Art of Choosing the Right Plot
Location is never accidental. It is intentional, strategic, and emotional.
Altos de Valderrama represents one of the most prestigious and private residential areas in Southern Europe. Surrounded by centuries-old cork oak trees and adjacent to the iconic Real Club Valderrama, this enclave offers something rare: serenity, security, and architectural excellence in perfect balance.
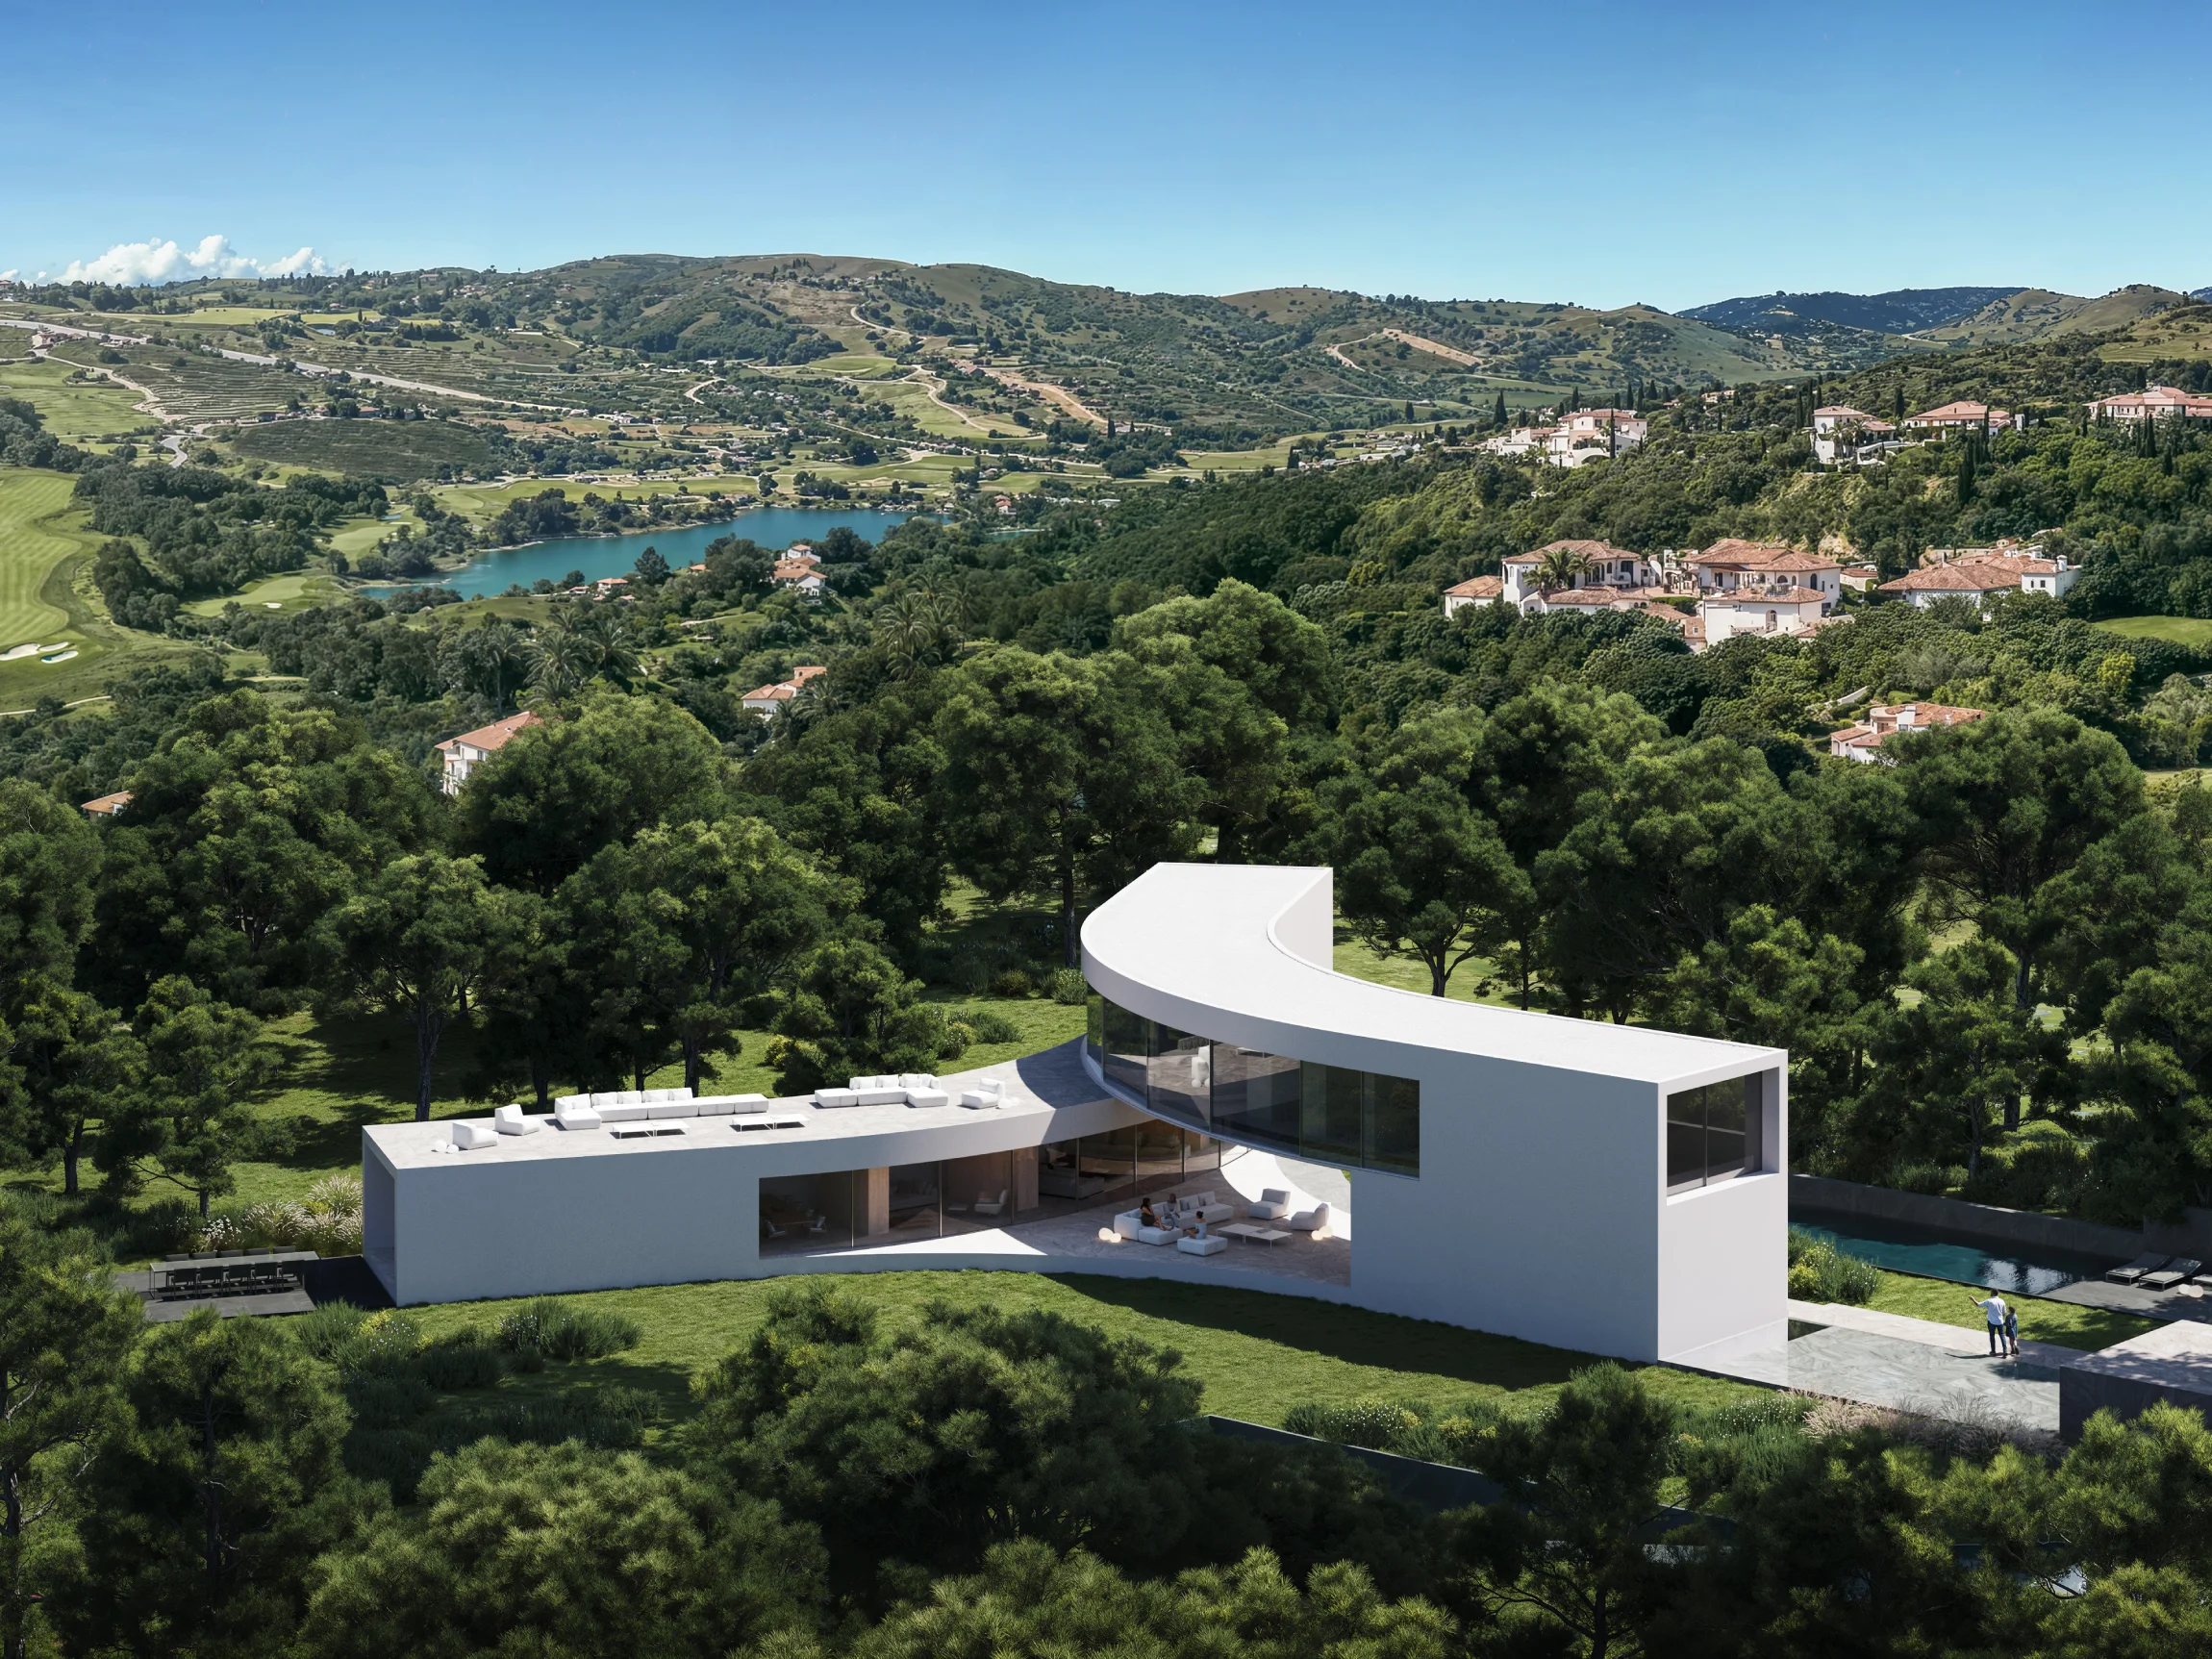
We selected this plot not only for its exclusivity, but for its orientation, its elevation, and its potential to frame natural views while preserving privacy. The surrounding landscape dictated the rhythm of the design — allowing the villas to blend harmoniously into their environment while maintaining a bold architectural identity.
This is not just land. It is legacy.
Embracing the Challenge: Designing with the Slope
Great architecture does not fight the land — it collaborates with it.
The natural slope of the plot presented both a challenge and an opportunity. Instead of flattening the terrain, we embraced its topography, allowing the structure to cascade organically with the landscape.
This approach achieves three essential goals:
- Maximizing panoramic views
- Enhancing natural light penetration
- Creating dynamic, multi-level living spaces
By adapting the structure to the terrain, we create villas that feel grounded yet elevated — private yet open — architectural yet organic.
The result is a seamless transition between indoor and outdoor living, where infinity pools appear suspended over the horizon and interiors extend effortlessly toward nature.
A Multidisciplinary Vision: Where Expertise Meets Art
Architecture at this level requires more than design — it requires collaboration.
Our project brings together a multidisciplinary team of architects, engineers, landscape designers, and technical specialists who share one philosophy: excellence without compromise.
Engineering ensures structural precision.
Landscaping integrates native vegetation and enhances privacy.
Architectural design defines character and identity.
Every decision — from structural calculations to material selection — is aligned with a singular vision: to deliver homes that are both technically impeccable and emotionally powerful.
Because true luxury is not only seen — it is felt.


